HiveDomes
A settlement of domes, planned from a headcount.
Say how many people, for how long, and how they'll cook, wash and go. Hive Domes works out the sleeping, kitchen and sanitation domes you need, lays them out on your site, and totals the water, waste, power and rough materials — every rate shown and yours to change.
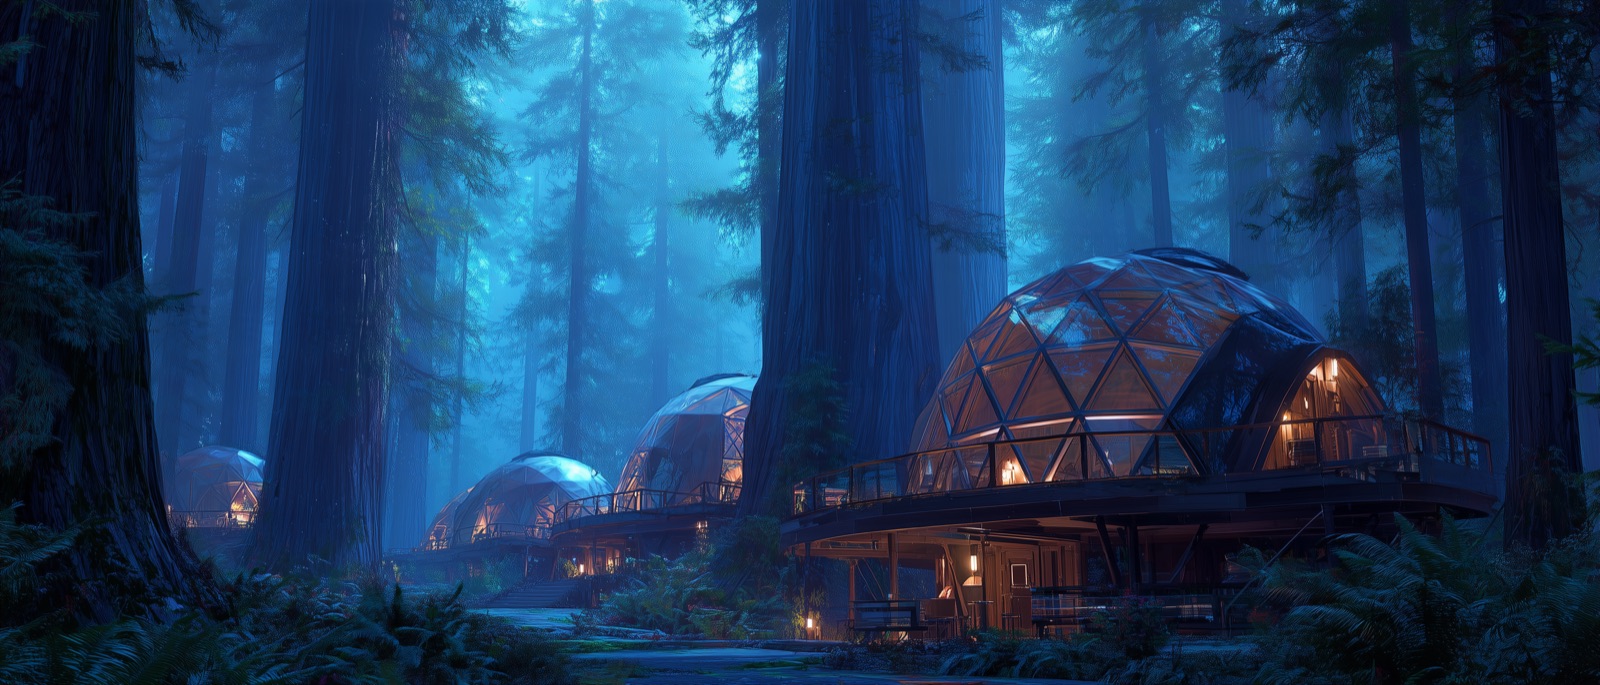
Illustration — an AI-generated render of the idea, not a built site or anyone's product.
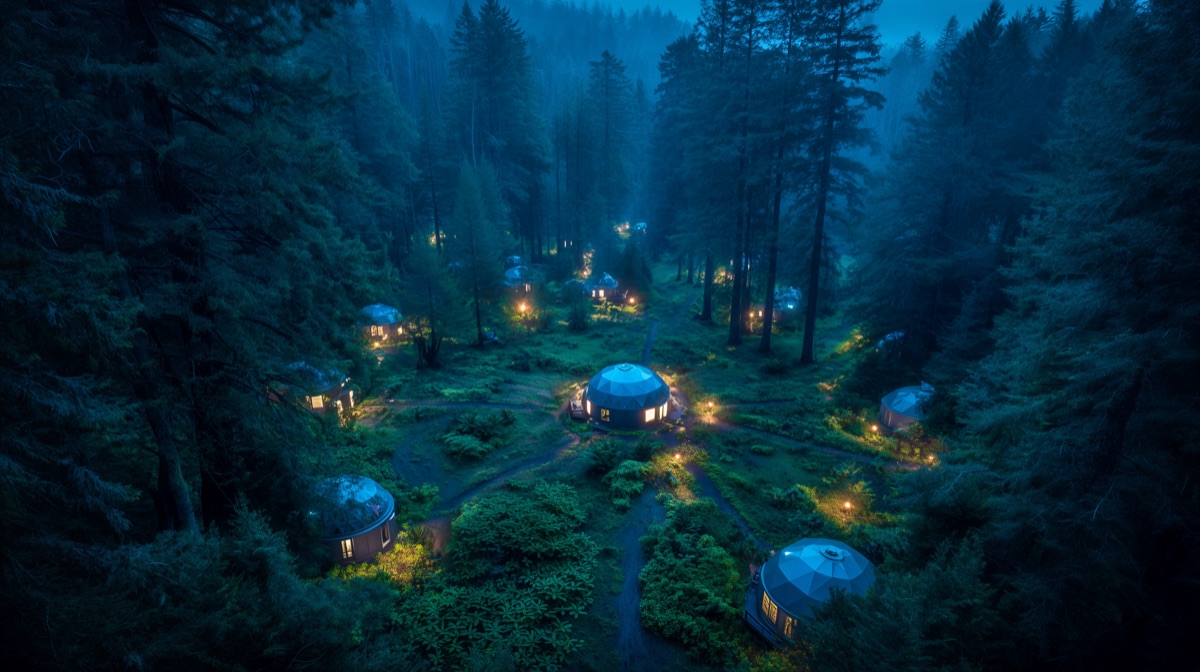
Illustration — an AI-generated render of the idea, not a built site or anyone's product.
The shape of a hive
Kitchen and common domes at the centre, sleeping domes on rings around them, sanitation on the outer ring, paths between — that is the layout the planner draws below, with fire separation between every footprint and a real materials estimate for every dome.
Each dome is a real design from DomeSketch — cut lists, counts, a 3D model — or an estimate from a photo. Change the sleeping dome on the Design tab; the rest of the palette is on the Hive tab.
The sleeping dome is the Design tab's dome. The others start from a style preset at a size.
Cedars and bushes for scale only — they're in no count or estimate, and they stay clear of the door, pad and drum.
314 gal/day hauled is 2 × 250-gal tank trips a day.
| Needs ledger | Per day | Per 3 days |
|---|---|---|
| Water, total · 7.9 gal per person per day | 314 gal | 943 gal |
| Drinking water | 40 gal | 120 gal |
| Greywater out · kitchen + wash + shower + laundry | 233 gal | 699 gal |
| Human waste to sanitation · composting | 12 gal | 36 gal |
| Solid waste | 140 lb | 420 lb |
| Cooking fuel (propane) · 160,000 BTU/day | 7.4 lb | 22 lb |
| Electricity · lights, charging, fans | 40 kWh | 120 kWh |
7.9 gal per person per day at these rates. Placeholder rates; nothing here is a code requirement.
| Bill of domes | Qty | Est. |
|---|---|---|
| Sleeping — 20 ft 3V 5/8 geodesic · 1" EMT conduit · Steel star plate · Canvas / vinyl (glamping) | 10 × $4,590 | $45,901 |
| Kitchen — 30 ft 4V 1/2 geodesic · 1½" aluminum tube · Ball / sphere hub · Canvas / vinyl (glamping) | 2 × $15,487 | $30,974 |
| Sanitation — 16 ft 2V 1/2 geodesic · ¾" EMT conduit · Flattened pipe ends + bolt · Greenhouse poly film | 2 × $485 | $970 |
| All domes, rough materials | $77,845 |
Each line is a design × its count; the rough materials are the Design tab's estimate for that design (placeholder prices; foundations, doors, services and the fixtures inside are not included). Layout: kitchens and common domes at the centre, sleeping domes on 1 ring, sanitation on the outer ring, 10 ft between footprints.
What it plans
Domes by role and count, a ring layout with fire separation and paths, fixtures (toilets, showers, kitchens), a sanitation service interval, water in and waste out per day and per stay, propane and power.
What it doesn't
Nothing here is a code requirement or an engineered drawing. Rates are placeholders until sourced; the layout is a planning sketch; septic, wells and permits are the county's call and an engineer's.
Share a plan
Copy link carries the whole settlement — headcount, site, palette — in the URL. Export saves it as a .domesketch.json; the format is open.